Fenix Carbon Grey & Synthia Olmo Grigio
An architect-led brief for a dark, understated kitchen called for careful detailing to turn the original concept into a practical space for serious cooking and entertaining.
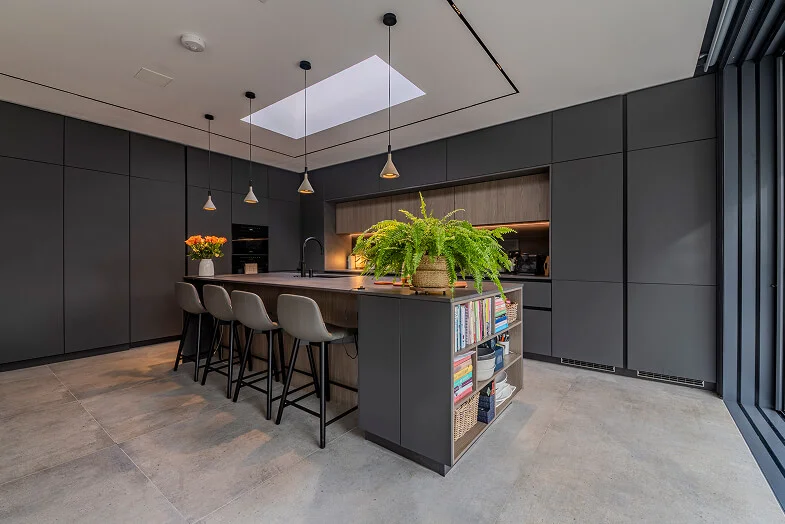
Part of a major renovation, the kitchen sits within a large open-plan living space. The architect and interior designer had already established the layout and predominantly dark palette, with a clear preference for minimal pattern and texture. Our role was to translate that vision into cabinetry that could be manufactured, installed and comfortably used.
Project details
- Location
- Ealing
- Style
- Handleless
- Colour
- Grey


Considering everyday use
The family cook frequently and entertain on a large scale, with the hob deliberately positioned against the wall and the sink within the generous island. Wider-than-standard circulation around it helps such a substantial kitchen retain a sense of space.
Some of the smallest decisions came from thinking about everyday use. The larder cupboards are push-to-open, but recessed vertical handles were introduced for the integrated fridge and freezer, where heavier doors make them the more comfortable choice.
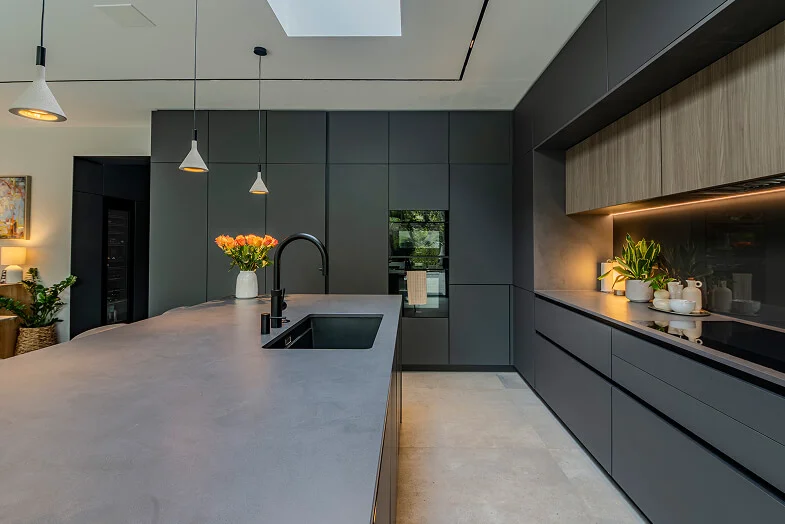
The Blanco sink and black Quooker tap sit within a generous island
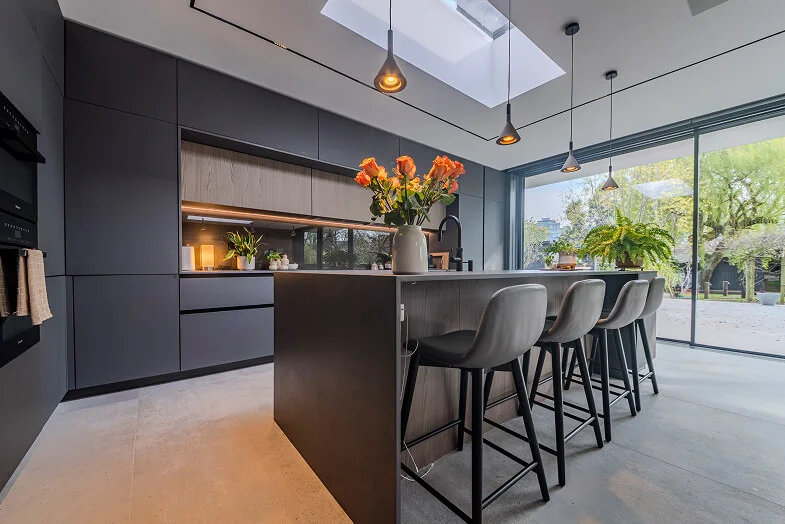
Wider-than-standard circulation around it helps such a substantial kitchen retain a sense of space
Making the details work
The most technically involved detail is hidden in the corner. Bespoke pocket doors retract to reveal an L-shaped breakfast pantry and coffee station. It isn’t a standard LEICHT configuration, so required careful design and installation to make the architect’s original idea possible.
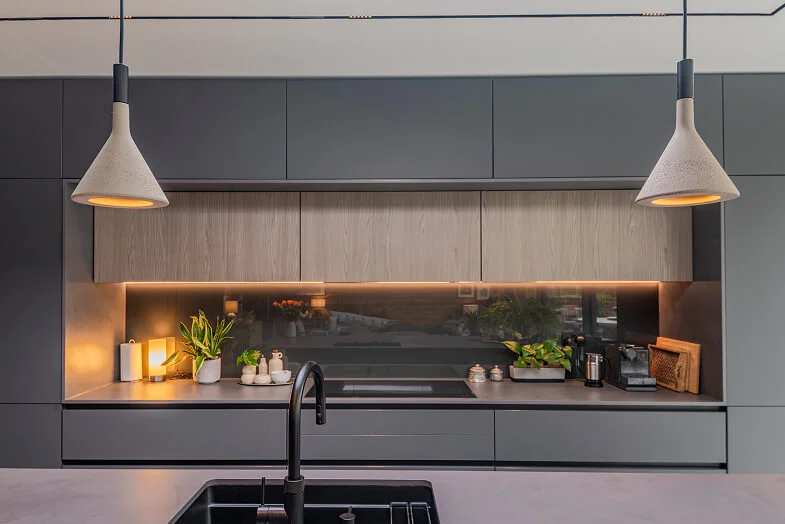
Bespoke-height cabinetry takes the design almost to the ceiling, while a tinted mirrored splashback brings depth and reflected light to the dark palette. Following the site survey, cabinetry was ordered to exact dimensions, with tolerances in places of around 5mm, and service plans were provided for the client’s builders ahead of installation.
For all its architectural precision, this is ultimately a kitchen made for cooking, entertaining and enjoying life at home.
If there are ideas here you’d like to explore for your own space, come and talk them through with one of our kitchen designers.