Kitchens
Great kitchens start with great ingredients
A kitchen is scores of individual decisions that ultimately need to work as one. We bring together cabinetry, worktops, appliances and the practical details behind them to create a kitchen designed for your space.
LEICHT provides the cabinetry at the heart of our kitchens. Around it, we choose worktops, appliances, storage and fittings from manufacturers we trust, giving us the quality and flexibility to design around you.

We’ll explore and refine together
The starting point is your space, and how you want to use it.
What works about the room now, and what doesn’t? What are you hoping to change? What have your architect or interior designer already established? What have you seen and loved, and which ideas actually make sense for your space and budget?
From there, we can explore the possibilities and refine them together.
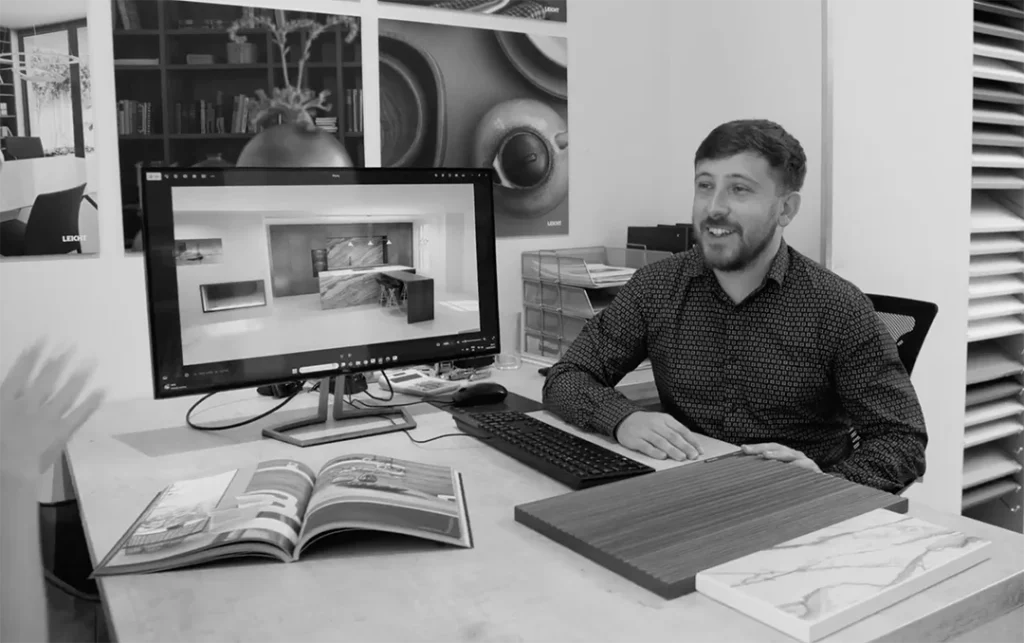
“They helped me come up with a creative solution that I wouldn’t have thought of on my own.”
JLB, Richmond
“Highly skilled, meticulous, and genuinely detail-oriented. The finish quality is excellent and everything feels properly thought through.”
Michael Cronin, Kingston
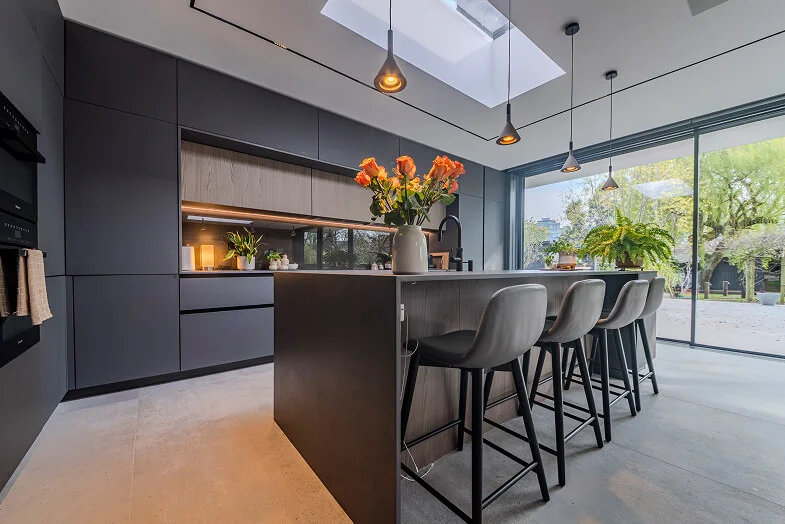
Designed to the millimetre. Fitted the same way
A kitchen doesn’t arrive in a finished room and simply slot into place. There are walls, floors, electrics, plumbing, extraction, lighting and worktops to coordinate, often alongside builders, architects and interior designers.
Our installation team understands the kitchens we design and the tolerances they demand. We will project manage your kitchen, so that every carefully considered decision is carried through to the finished room.
Let’s start with your space
Bring your plans, your ideas, your questions or simply a sense that your current kitchen could work better.