LEICHT Fenix F54 & Orlando-C
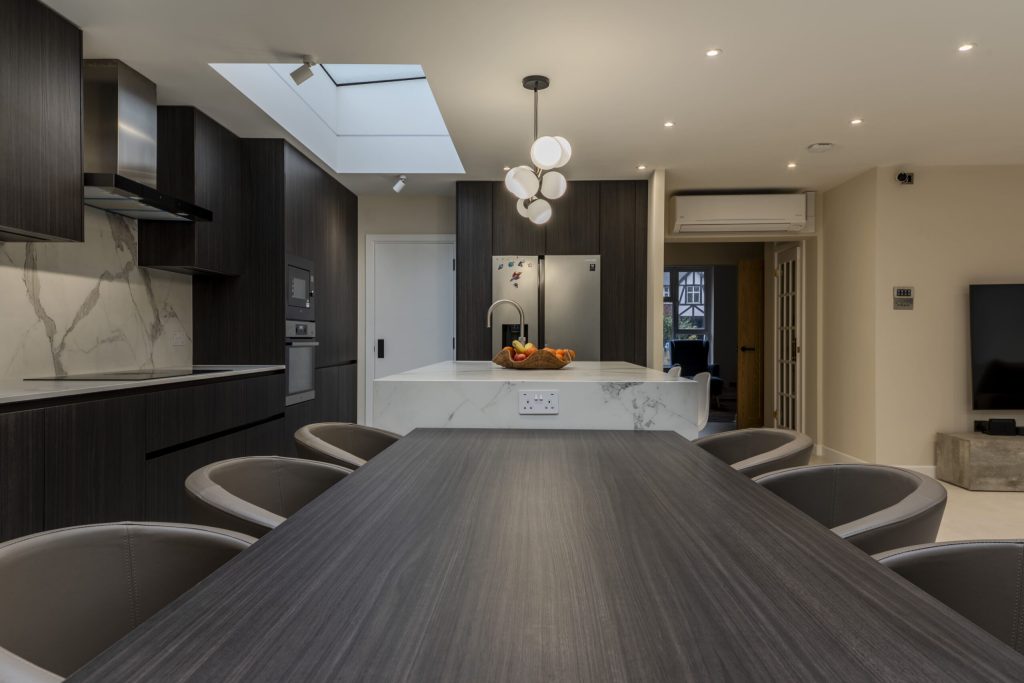
Dark timber, pale stone and an abundance of concealed storage bring order to a light-filled family kitchen in Chelsea.
There’s a lot of kitchen hidden in that wall. The trick was making sure it didn’t look like it.
Plenty of natural light
The clients came to Richmond Kitchens with plans for their new extension and an interior scheme already taking shape. Dark timber and pale stone had been established as the material direction. The challenge was translating that into a kitchen with the storage and practicality needed for everyday family life.
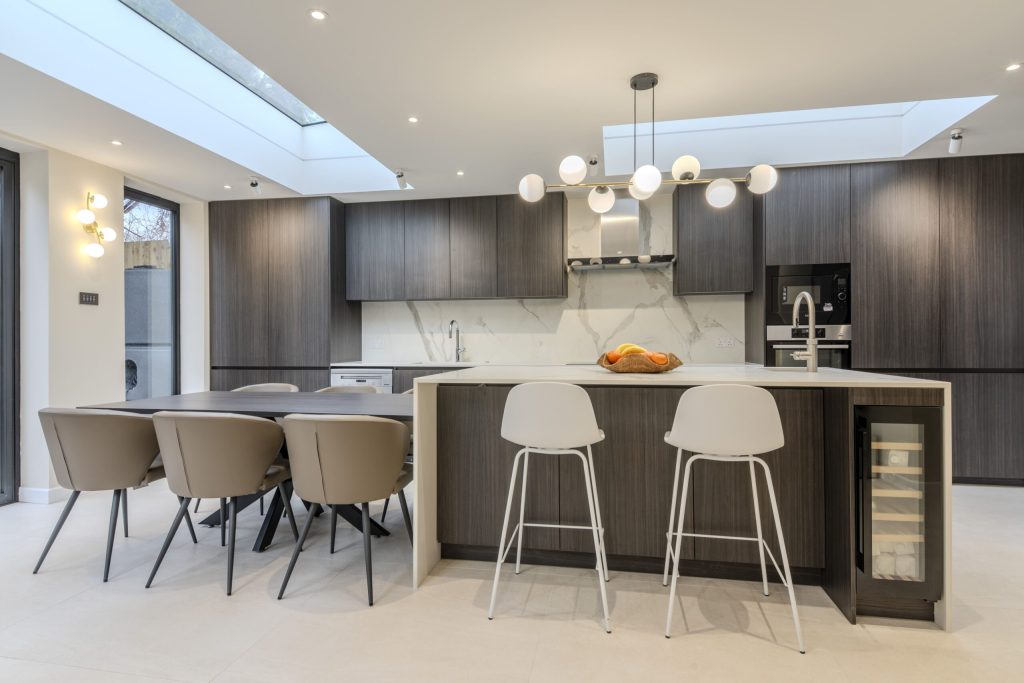
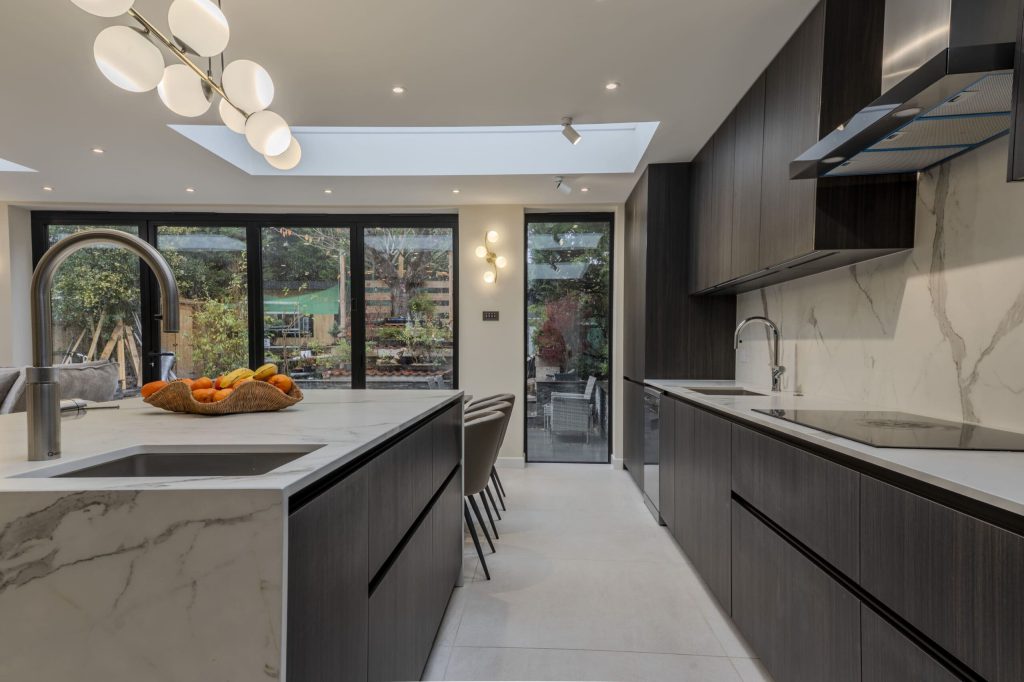
The bright extension could take the darker cabinetry. Full-height glazing and generous rooflights bring in plenty of natural light, while the scale of the extension allowed the tall units to become a strong architectural element rather than overwhelm the space.
Project details
- Location
- Chelsea
- Style
- Handleless
- Brand
- LEICHT
- Colour
- Walnut
More storage with high cabinets
Taking the LEICHT cabinetry right to the ceiling gave the clients significantly more storage while creating one continuous wall of timber.
Much of the everyday kitchen is concealed. A breakfast larder combines open storage with internal drawers, while a pull-out larder beside the American-style fridge freezer keeps food storage together and close at hand.
Keeping things light
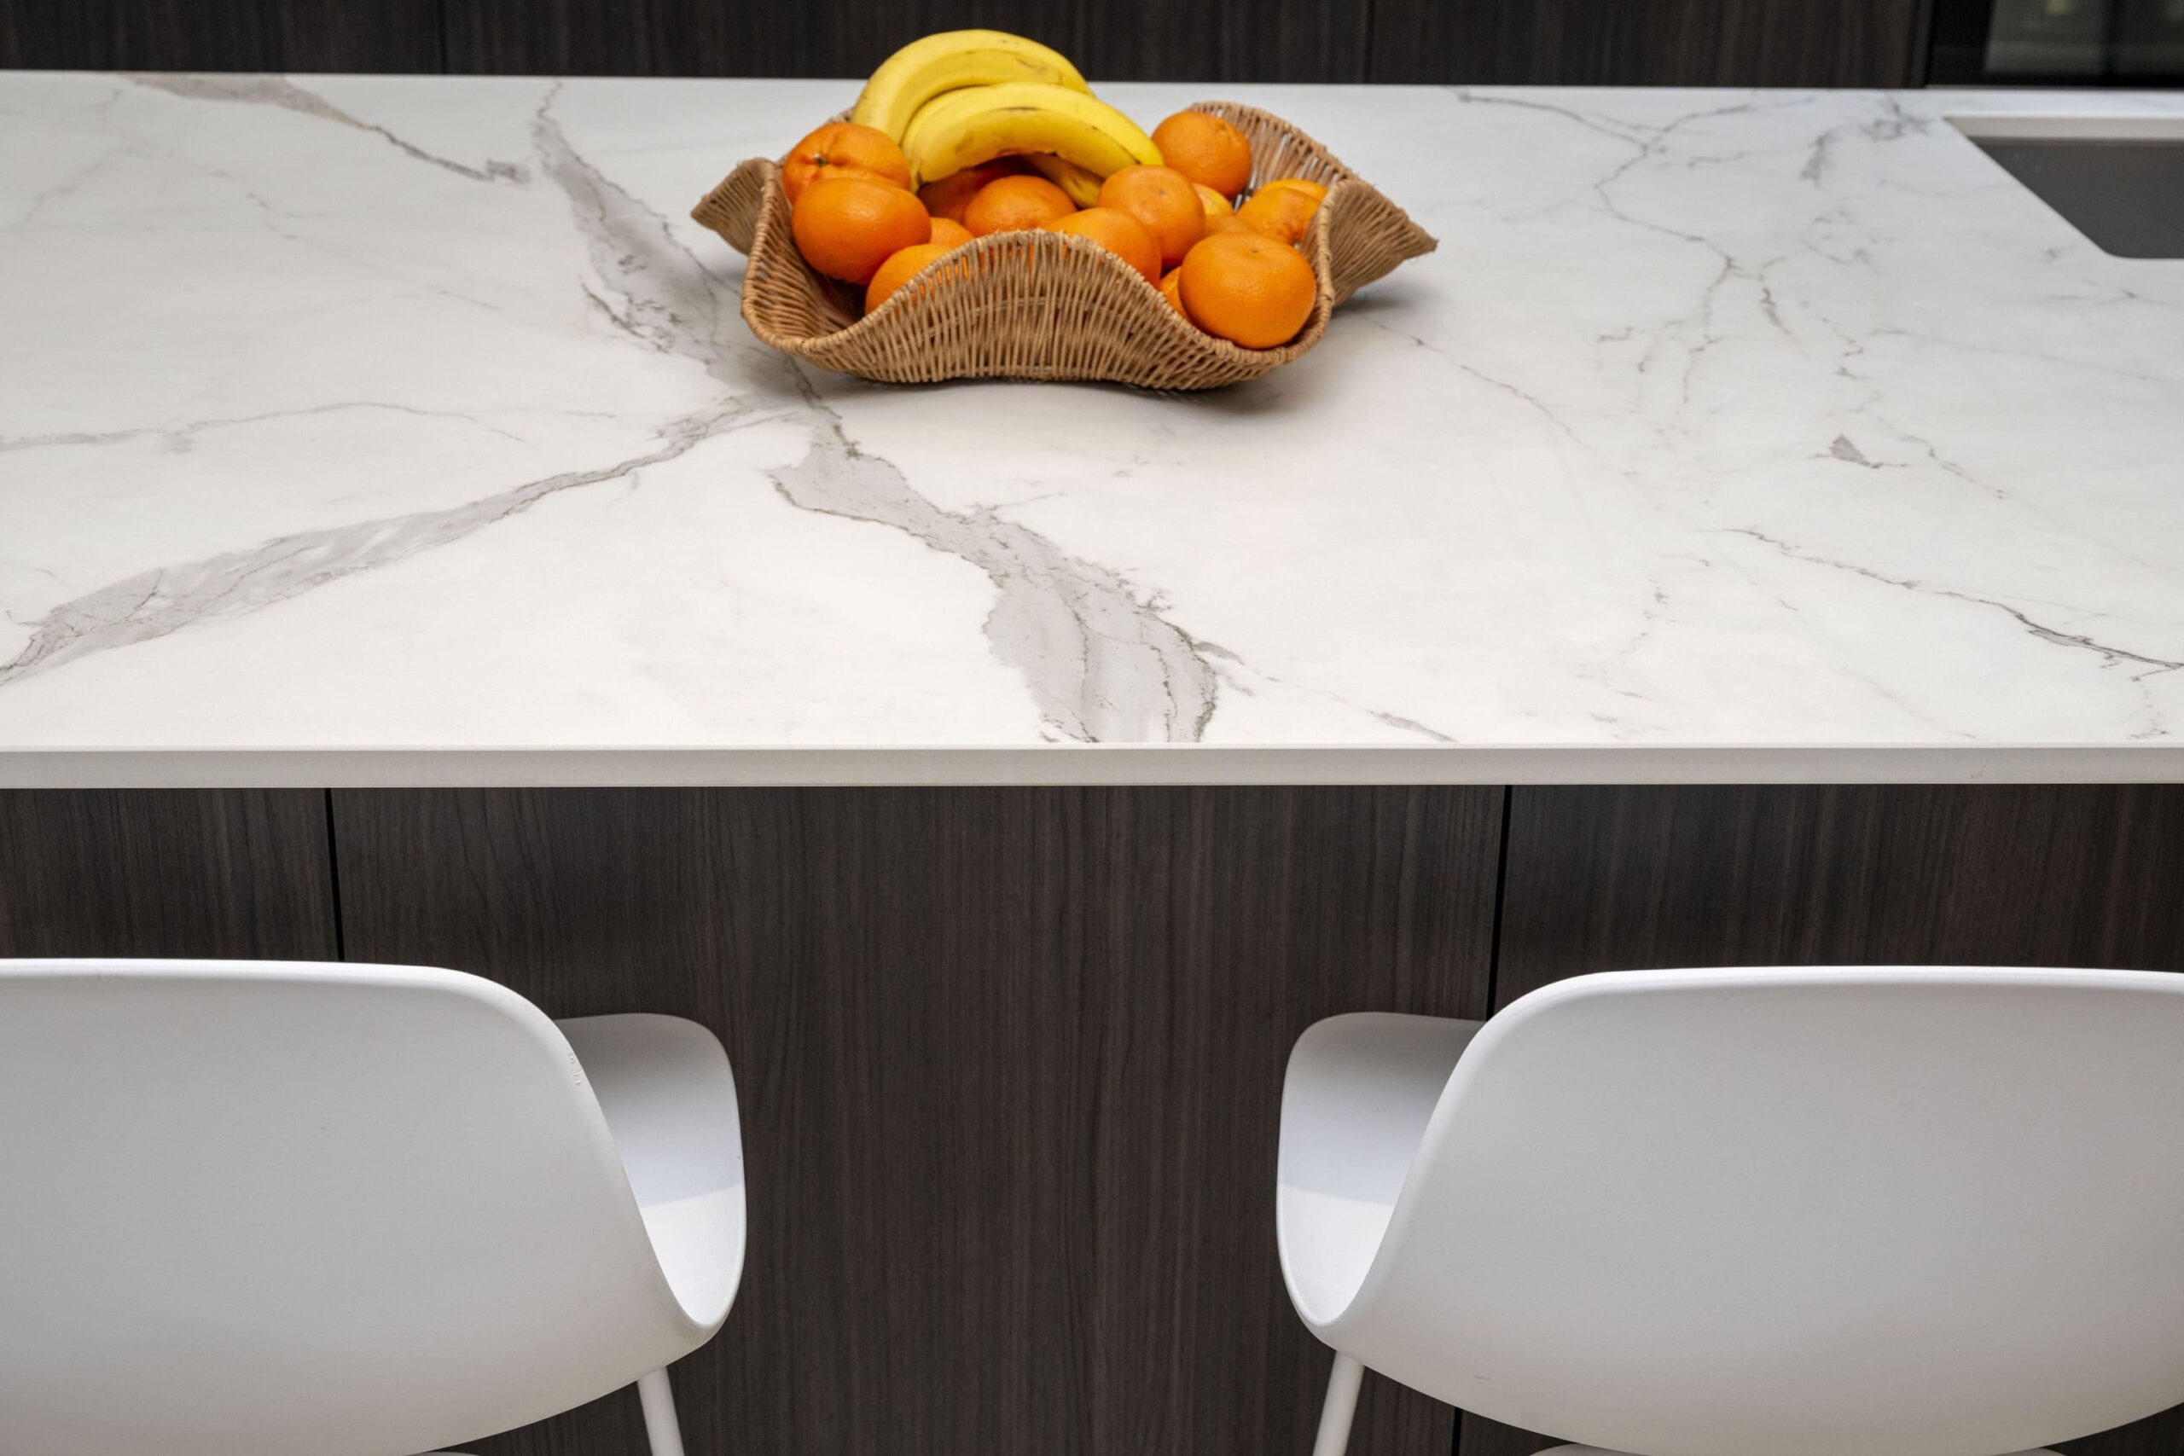
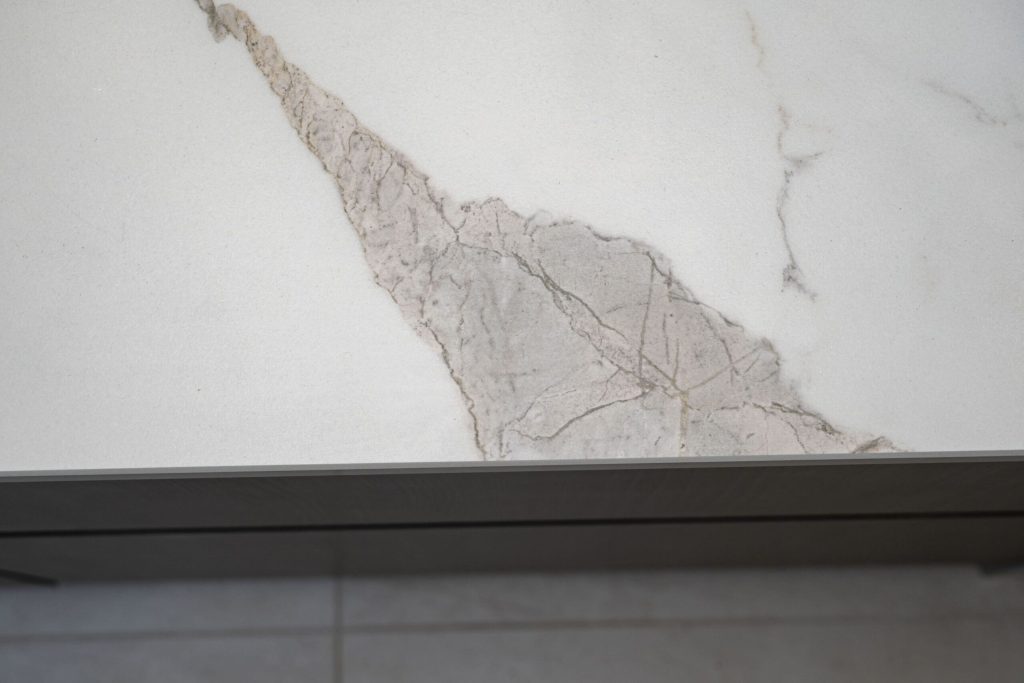
Against the dark Orlando cabinetry, Dekton Daze introduces a much paler surface. Rather than stopping at the worktop, the material continues up the wall to the ceiling and wraps the island ends, allowing a limited palette to do more of the work.
The island provides the main preparation area and informal seating, while a dining table made to coordinate with the cabinetry connects the kitchen with the rest of the open-plan room.
If there are ideas here you’d like to explore for your own space, come and talk them through with one of our kitchen designers.